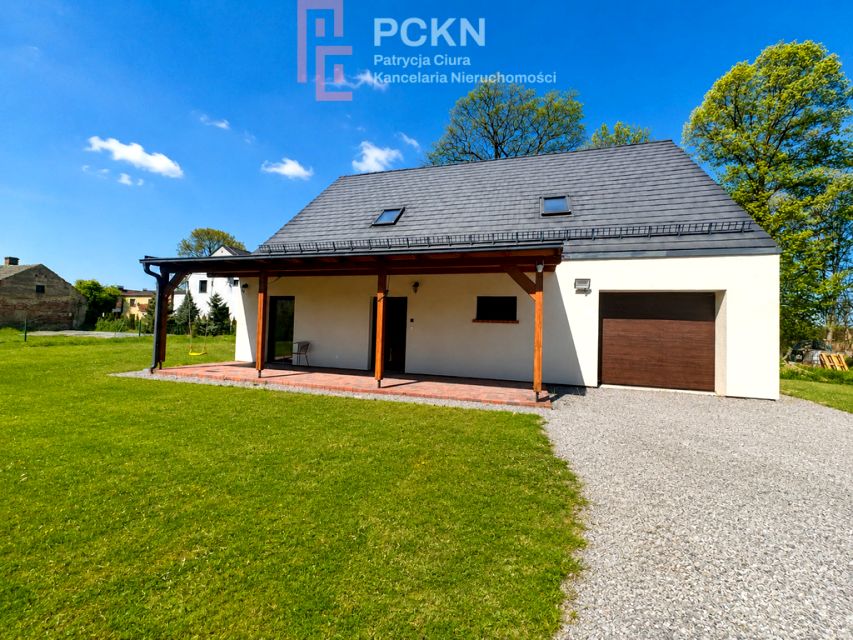
Na sprzedaż wyjątkowy, nowoczesny dom jednorodzinny położony w spokojnej i zielonej części Kotorza Małego, w bezpośrednim sąsiedztwie terenów rekreacyjnych Jeziora Turawskiego. To propozycja skierowana do osób poszukujących komfortowej przestrzeni do życia, harmonijnie łączącej nowoczesną architekturę, wysoką jakość wykonania oraz bliskość natury.
Przedmiotem sprzedaży są działki nr 2845/338, 2846/338 oraz 2488/339, tworzące łącznie około 40 arów prywatnej przestrzeni o wyjątkowym potencjale aranżacyjnym i inwestycyjnym.
Nieruchomość została zaprojektowana z dbałością o ponadczasową estetykę, funkcjonalność oraz komfort codziennego użytkowania. Budynek wykonano z wysokiej jakości cegły ceramicznej, z zastosowaniem nowoczesnych rozwiązań technologicznych wpływających na energooszczędność oraz wygodę mieszkańców. Dom wyposażono między innymi ogrzewanie podłogowe zasilane pompą ciepła, system rekuperacji, rolety zewnętrzne oraz inteligentny system zarządzania typu smart home.
Centralnym punktem parteru jest reprezentacyjna strefa dzienna obejmująca salon, jadalnię oraz kuchnię o łącznej powierzchni około 38 m². Duże przeszklenia doskonale doświetlają wnętrza i naturalnie otwierają przestrzeń na ogród oraz zadaszony taras, tworząc spójną i elegancką przestrzeń do codziennego życia i wypoczynku.
Na parterze przewidziano również dwa dodatkowe pokoje, które mogą pełnić funkcję sypialni, gabinetu lub komfortowej przestrzeni dla gości. Układ tej kondygnacji uzupełniają łazienka, pralnia połączona z garderobą, pomieszczenie techniczne oraz garaż w bryle budynku.
Poddasze zostało obecnie zaprojektowane jako prywatna strefa domowników z dwoma przestronnymi pokojami oraz łazienką. Jednocześnie układ budynku daje możliwość wydzielenia nawet czterech niezależnych pokoi, co stanowi istotny atut dla większej rodziny lub osób poszukujących dodatkowej przestrzeni do pracy i przechowywania.
Wyjątkowym walorem nieruchomości jest rozległy teren zapewniający prywatność oraz szerokie możliwości zagospodarowania. To idealna przestrzeń do stworzenia reprezentacyjnego ogrodu, strefy relaksu z basenem, prywatnej przestrzeni rekreacyjnej lub rodzinnej posiadłości w otoczeniu zieleni.
Dodatkowym atutem nieruchomości jest wydane pozwolenie na budowę drugiego budynku według tego samego projektu. Takie rozwiązanie znacząco zwiększa potencjał nieruchomości zarówno dla rodziny wielopokoleniowej, jak i inwestora planującego realizację kameralnej zabudowy w prestiżowej lokalizacji. Wzdłuż granicy nieruchomości przewidziano dodatkowy dojazd do planowanego budynku, zapewniający funkcjonalne zagospodarowanie całego terenu.
Minimalistyczna architektura, elegancka forma budynku oraz spokojne otoczenie sprawiają, że nieruchomość doskonale wpisuje się w potrzeby osób ceniących wysoki komfort życia, prywatność oraz nowoczesne rozwiązania technologiczne.
Najważniejsze informacje o nieruchomości
Lokalizacja i teren
- Kotórz Mały okolice Jeziora Turawskiego,
- około 40 arów prywatnego terenu,
- działki nr 2845/338, 2846/338 oraz 2488/339,
- spokojne, zielone otoczenie,
- pozwolenie na budowę drugiego budynku według tego samego projektu,
- dodatkowy potencjał inwestycyjny i aranżacyjny.
-
Standard wykonania i technologia
- budynek wykonany z cegły ceramicznej,
- inteligentny system smart home,
- ogrzewanie podłogowe,
- system rekuperacji,
- rolety zewnętrzne,
- nowoczesne rozwiązania energooszczędne.
Układ funkcjonalny
- reprezentacyjna strefa dzienna około 38 m²,
- 2 dodatkowe pokoje na parterze,
- pralnia połączona z garderobą,
- garaż w bryle budynku,
- zadaszony taras,
- możliwość wydzielenia nawet 4 pokoi na poddaszu.
Potencjał nieruchomości
- możliwość stworzenia rodzinnej posiadłości,
- potencjał pod realizację drugiego budynku,
- przestrzeń pod ogród premium, basen lub strefę SPA,
- idealna propozycja dla osób poszukujących prywatności i bliskości natury.
Zapraszam do kontaktu oraz na prezentację nieruchomości.
Pomagamy również w uzyskaniu finansowania hipotecznego oraz kompleksowo przeprowadzamy przez cały proces zakupu nieruchomości.
Patrycja Ciura
PC Kancelaria Nieruchomości
A unique, modern single-family home for sale is located in a quiet and green part of Kotor, in the immediate vicinity of the recreational areas of Lake Turawskie. This offer is aimed at those seeking a comfortable living space that harmoniously combines modern architecture, high-quality workmanship, and proximity to nature.
The subject of the sale are plots no. 2845/338, 2846/338 and 2488/339, creating a total of approximately 40 ares of private space with exceptional arrangement and investment potential.
The property was designed with timeless aesthetics, functionality, and everyday comfort in mind. The building is constructed of high-quality ceramic bricks, incorporating modern technological solutions that enhance energy efficiency and occupant comfort. The house is equipped with features such as underfloor heating powered by a heat pump, a heat recovery system, external blinds, and an intelligent smart home management system.
The focal point of the ground floor is the elegant living area, comprising a living room, dining room, and kitchen, with a total area of approximately 38 m². Extensive glazing illuminates the interior and naturally opens the space to the garden and covered terrace, creating a cohesive and elegant space for everyday living and relaxation.
The ground floor also features two additional rooms that can serve as a bedroom, study, or comfortable guest space. A bathroom, laundry room with walk-in closet, utility room, and garage within the building complete the layout.
The attic has been designed as a private area for the family, with two spacious rooms and a bathroom. The building's layout also allows for the creation of up to four separate rooms, a significant advantage for larger families or those seeking additional work and storage space.
A unique feature of the property is its extensive grounds, providing privacy and extensive development options. It's the perfect space for creating a representative garden, a relaxation area with a swimming pool, a private recreational area, or a family estate surrounded by greenery.
An additional advantage of the property is the issued construction permit for a second building based on the same design. This solution significantly increases the property's potential both for a multi-generational family and an investor planning to develop a small development in a prestigious location. An additional access road to the planned building is planned along the property boundary, ensuring the functional development of the entire area.
The minimalist architecture, elegant form of the building, and peaceful surroundings make the property perfectly suited to the needs of people who value high living comfort, privacy, and modern technological solutions.
The most important information about the property
Location and terrain
- Kotórz Mały - the area around Lake Turawskie,
- approximately 40 ares of private land,
- plots no. 2845/338, 2846/338 and 2488/339,
- peaceful, green surroundings,
- construction permit for a second building according to the same design,
- additional investment and arrangement potential.
-
Standard of workmanship and technology
- building made of ceramic bricks,
- intelligent smart home system,
- underfloor heating,
- recuperation system,
- external blinds,
- modern energy-saving solutions.
Functional layout
- representative living area of approximately 38 m²,
- 2 additional rooms on the ground floor,
- laundry room with dressing room,
- garage in the building,
- covered terrace,
- possibility of separating up to 4 rooms in the attic.
Real estate potential
- the possibility of creating a family estate,
- potential for the construction of a second building,
- space for a premium garden, swimming pool or SPA zone,
- an ideal option for people looking for privacy and closeness to nature.
Please feel free to contact me and arrange a viewing of the property.
We also assist in obtaining mortgage financing and comprehensively guide you through the entire property purchase process.
Patricia Ciura
PC Real Estate Law Firm
A unique, modern single-family home for sale is located in a quiet and green part of Kotor, in the immediate vicinity of the recreational areas of Lake Turawskie. This offer is aimed at those seeking a comfortable living space that harmoniously combines modern architecture, high-quality workmanship, and proximity to nature.
The subject of the sale are plots no. 2845/338, 2846/338 and 2488/339, creating a total of approximately 40 ares of private space with exceptional arrangement and investment potential.
The property was designed with timeless aesthetics, functionality, and everyday comfort in mind. The building is constructed of high-quality ceramic bricks, incorporating modern technological solutions that enhance energy efficiency and occupant comfort. The house is equipped with features such as underfloor heating powered by a heat pump, a heat recovery system, external blinds, and an intelligent smart home management system.
The focal point of the ground floor is the elegant living area, comprising a living room, dining room, and kitchen, with a total area of approximately 38 m². Extensive glazing illuminates the interior and naturally opens the space to the garden and covered terrace, creating a cohesive and elegant space for everyday living and relaxation.
The ground floor also features two additional rooms that can serve as a bedroom, study, or comfortable guest space. A bathroom, laundry room with walk-in closet, utility room, and garage within the building complete the layout.
The attic has been designed as a private area for the family, with two spacious rooms and a bathroom. The building's layout also allows for the creation of up to four separate rooms, a significant advantage for larger families or those seeking additional work and storage space.
A unique feature of the property is its extensive grounds, providing privacy and extensive development options. It's the perfect space for creating a representative garden, a relaxation area with a swimming pool, a private recreational area, or a family estate surrounded by greenery.
An additional advantage of the property is the issued construction permit for a second building based on the same design. This solution significantly increases the property's potential both for a multi-generational family and an investor planning to develop a small development in a prestigious location. An additional access road to the planned building is planned along the property boundary, ensuring the functional development of the entire area.
The minimalist architecture, elegant form of the building, and peaceful surroundings make the property perfectly suited to the needs of people who value high living comfort, privacy, and modern technological solutions.
The most important information about the property
Location and terrain
- Kotórz Mały - the area around Lake Turawskie,
- approximately 40 ares of private land,
- plots no. 2845/338, 2846/338 and 2488/339,
- peaceful, green surroundings,
- construction permit for a second building according to the same design,
- additional investment and arrangement potential.
-
Standard of workmanship and technology
- building made of ceramic bricks,
- intelligent smart home system,
- underfloor heating,
- recuperation system,
- external blinds,
- modern energy-saving solutions.
Functional layout
- representative living area of approximately 38 m²,
- 2 additional rooms on the ground floor,
- laundry room with dressing room,
- garage in the building,
- covered terrace,
- possibility of separating up to 4 rooms in the attic.
Real estate potential
- the possibility of creating a family estate,
- potential for the construction of a second building,
- space for a premium garden, swimming pool or SPA zone,
- an ideal option for people looking for privacy and closeness to nature.
Please feel free to contact me and arrange a viewing of the property.
We also assist in obtaining mortgage financing and comprehensively guide you through the entire property purchase process.
Patricia Ciura
PC Real Estate Law Firm
Zadzwoń i umów się na bezpłatną prezentację nieruchomości. Serdecznie zapraszamy do współpracy!
Jesteśmy zwycięzcą statuetki LIDER NIERUCHOMOŚCI OTODOM 2022 w konkursie dla najlepszej agencji nieruchomości w województwie opolskim. ZAMIEŃ NASZE DOŚWIADCZENIE W SWÓJ SUKCES.
Nota prawna: Informacje dotyczące opisu nieruchomości podane są przez właściciela, mają charakter wyłącznie informacyjny i mogą podlegać aktualizacji. Oferta dotycząca nieruchomości stanowi zaproszenie do rokowań zgodnie z art. 71 Kodeksu Cywilnego i nie stanowi oferty określonej w art. 66 i następnych KC.
Oferta wysłana z programu dla biur nieruchomości ASARI CRM ( )
 Zaloguj się


 Udostępnij


 Udostępnij

 Messenger
 WhatsApp
 SMS
SMS Facebook
 E-mail